
Retaining Walls & Erosion Control
Slopes that hold, on ground that moves.
Coos County topography does not sit still. Steep ground, saturated soil and a winter that dumps rain for six months straight is what takes slopes out, and it takes them out gradually right up until the day it does not. We build walls and rebuild slopes so they hold, and the part that makes the difference is almost never the wall itself.
Drainage is what makes a wall last
Most failed retaining walls did not fail from the load they were holding back. They failed because water saturated the soil behind them, and saturated soil weighs far more and pushes far harder than the same soil dry. Drain rock behind the wall, perforated pipe at the base wrapped in filter fabric, and a discharge point that carries the water somewhere useful. A wall built without that is on a timer.
Wall types we build
Modular block for residential yards and terraces, where the finish matters and the height is moderate. Riprap and armor rock where the slope is steep, the water is moving, and you want something permeable that locks together and stays put. Timber crib where the look needs to stay natural. Poured concrete for commercial and engineered applications. Which one is right comes down to height, load, soil, and what the site can get a machine into.
Slope repair and hillside stabilization
When a hillside starts to sluff, filling the void back in does not fix it - the same failure plane is still sitting there. We cut back to solid material, bench it so the new fill has something to key into, and rebuild in compacted lifts. Depending on the slope, that finishes with fabric and anchors, armor rock, or hydroseed to get roots holding the surface before the next wet season.
Erosion control and permits
On anything over an acre of disturbed ground, Oregon DEQ requires a 1200-C construction stormwater permit and a real erosion and sediment control plan. Silt fence, inlet protection, sediment traps, matting and seeding are not paperwork items - they are what keeps your dirt on your site and out of the bay. We install and maintain BMPs on commercial jobs and run the same measures scaled down on residential work.
Common Questions
- How tall a wall can you build without an engineer?
- It varies by jurisdiction and by what is loading the wall. Generally, once you get past about four feet, or there is a structure, driveway or slope surcharging it, you want engineering. We will tell you honestly which side of that line your project falls on.
- Block wall or riprap?
- Block gives you a clean finished face and works well for yard terraces and moderate heights. Riprap handles steeper, wetter, more aggressive slopes and is permeable by nature, so water passes through rather than building up behind it. Site conditions usually make the call.
- My hillside is starting to slide. How urgent is that?
- Get eyes on it before the wet season rather than during. A slope that is sluffing at the surface is a much smaller job than one that has taken out a section of yard or is threatening a foundation, and the cost difference between those two is large.
- Do you handle the erosion control permit?
- We install and maintain the control measures and work to the plan on permitted jobs. On a 1200-C the permit itself is held by the owner or operator of the site, and we will point you at what that involves.
Retaining Walls We Have Built
Real jobs, real photos. Every one of these is a page you can look through.
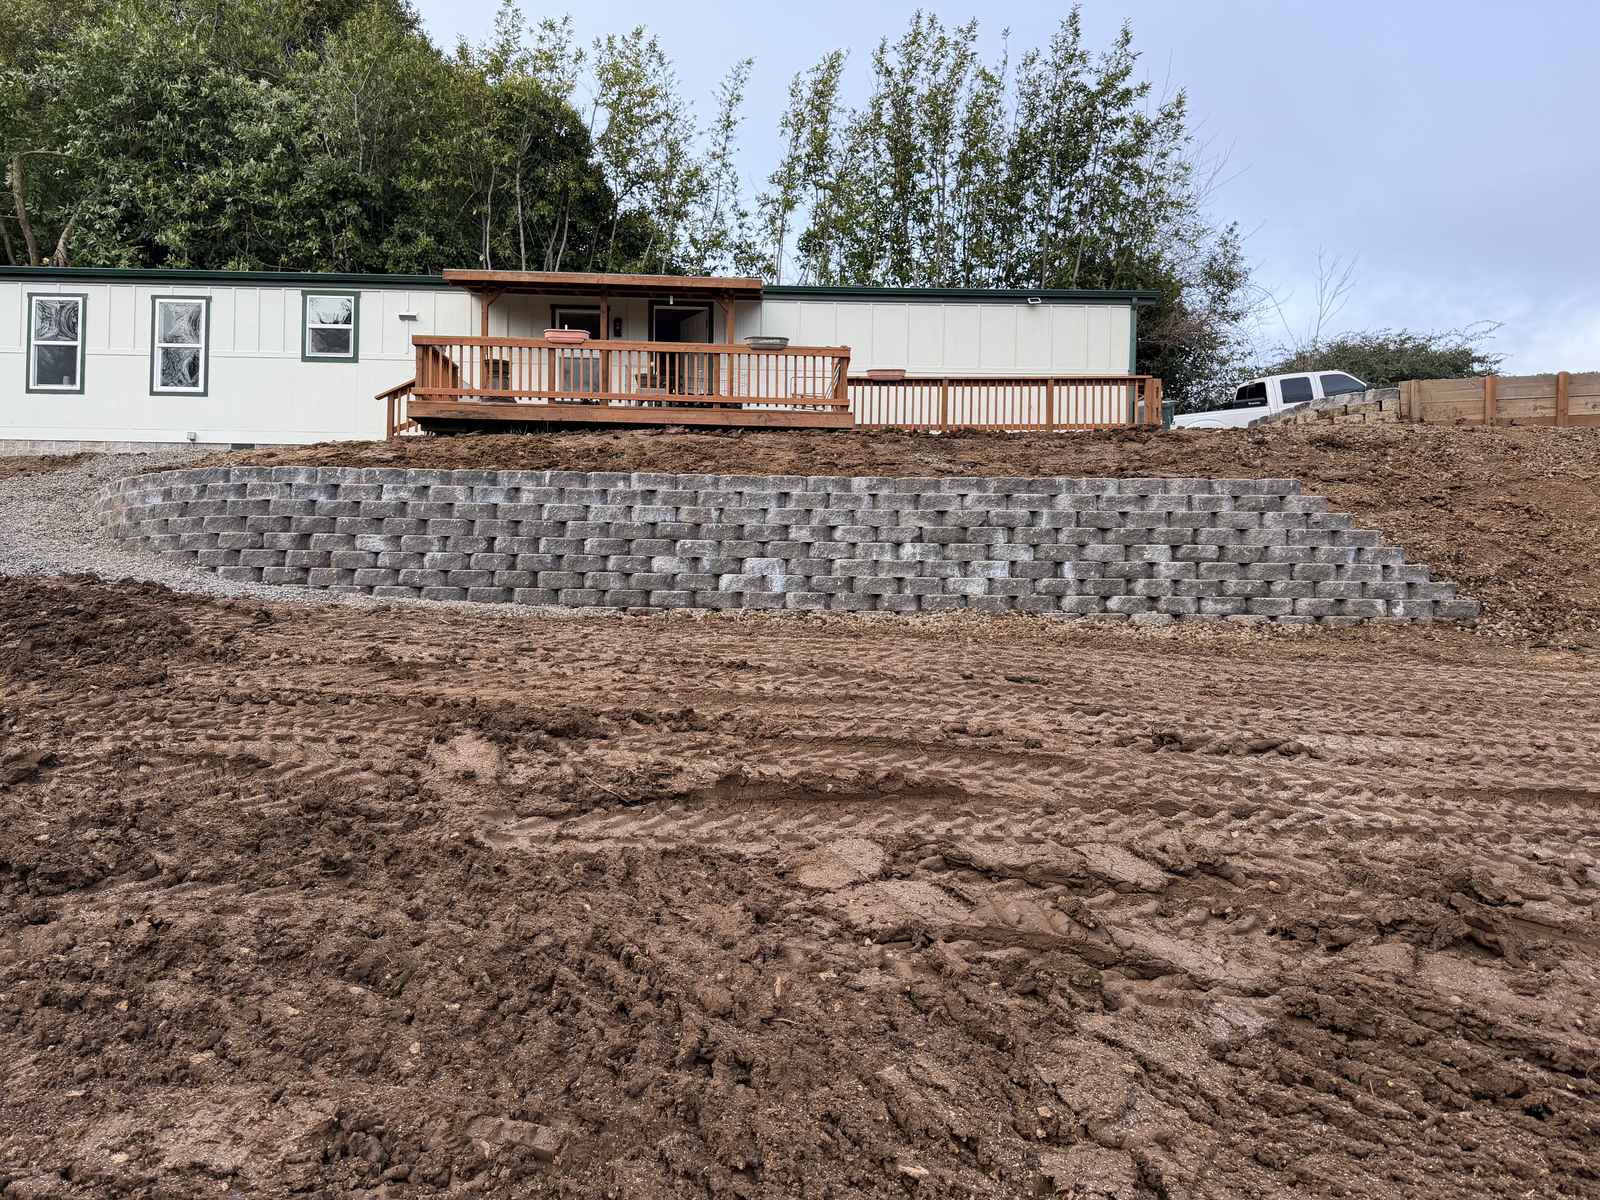
Curved Block Retaining Wall & Drainage
Retaining wall with a drain built in to carry groundwater away
View Project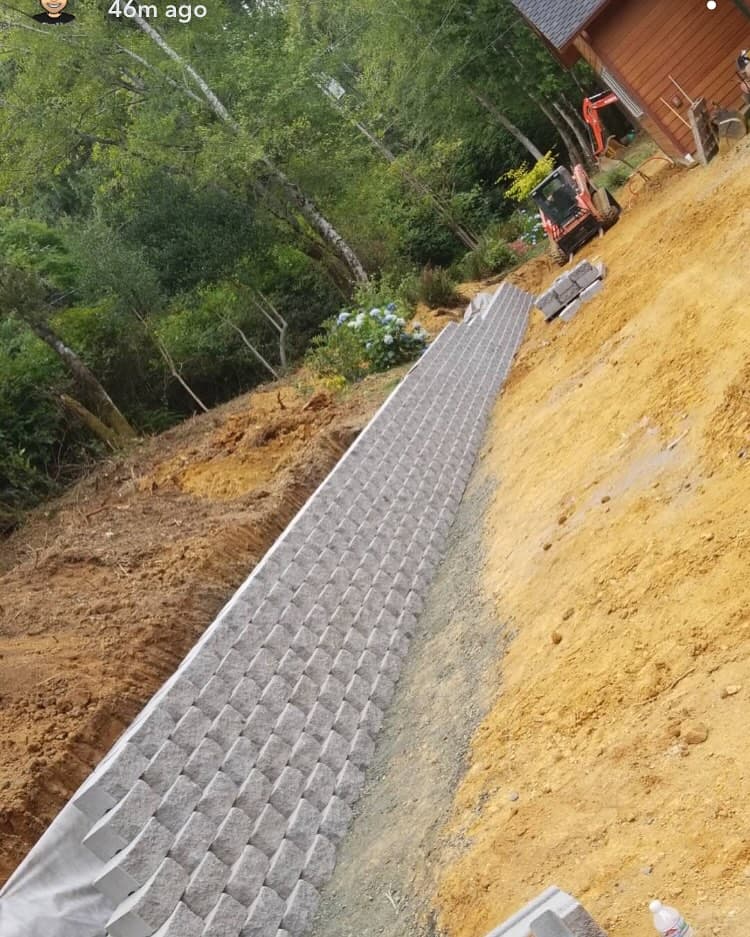
Residential Foundation Protection & Retaining Wall
Retaining wall with integrated French drain system
View ProjectSite Prep Slope Stabilization
Heavy-duty slope stabilization with armor rock
View Project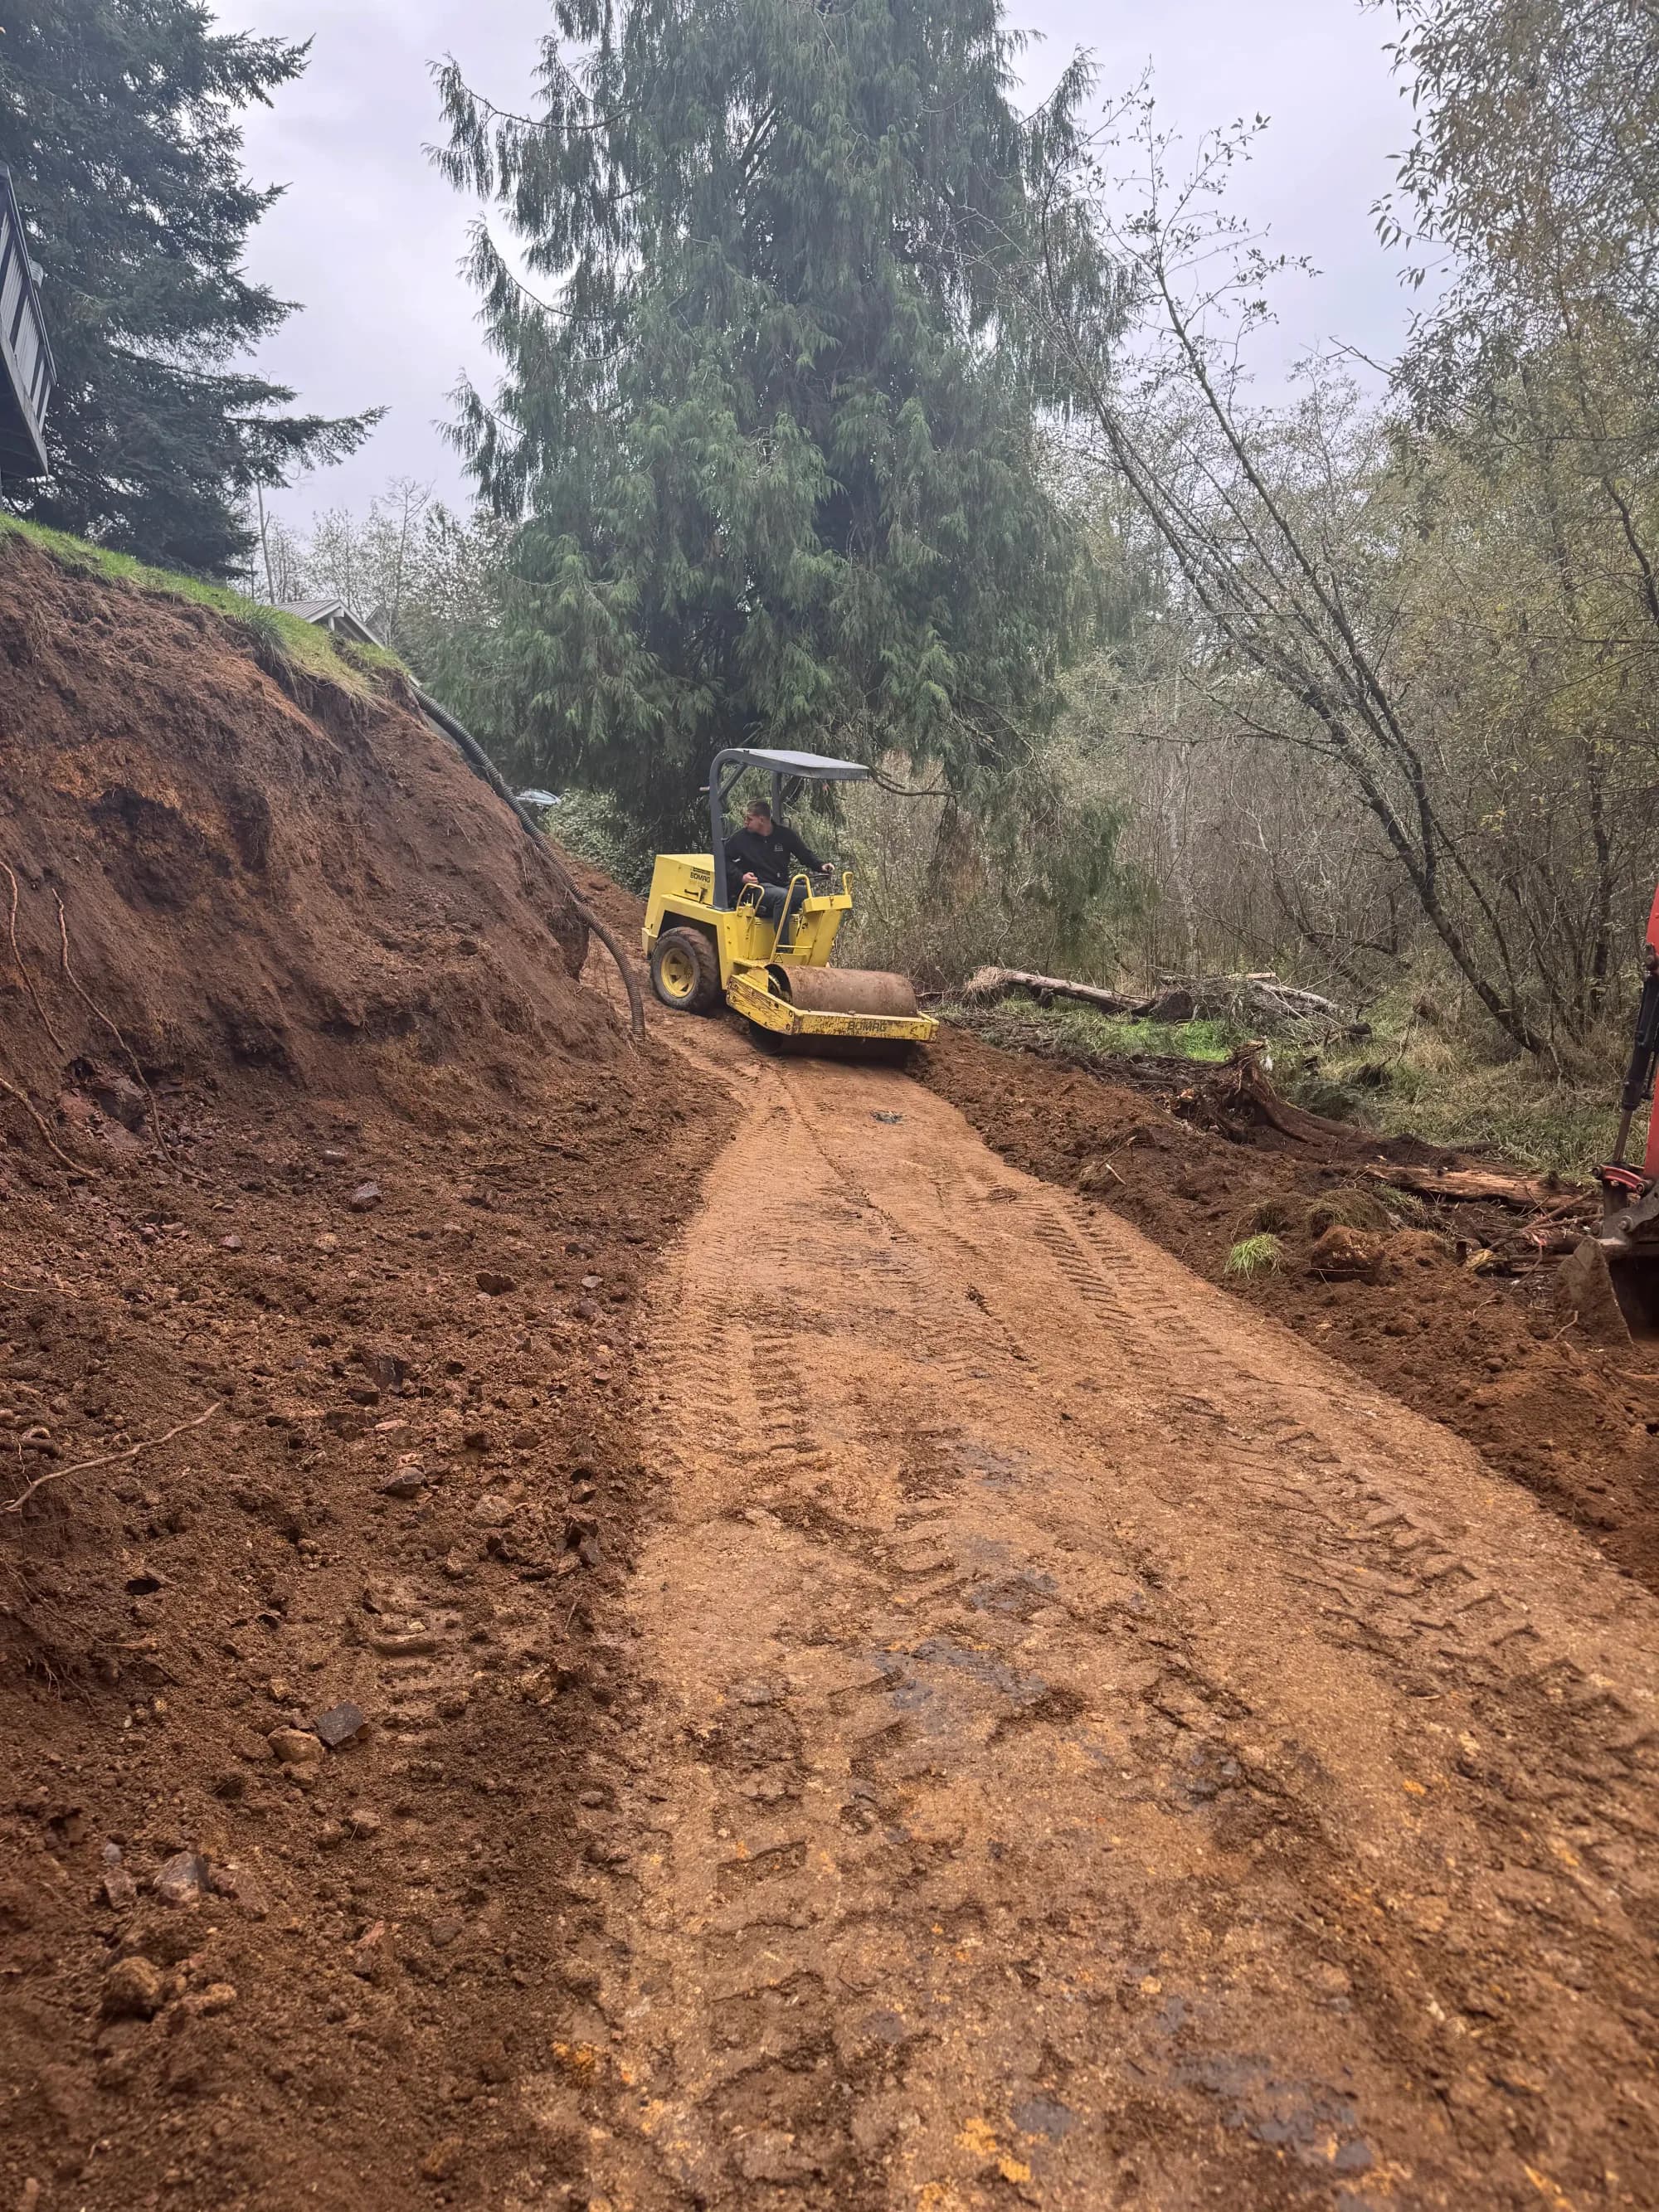
Coos Bay Hillside Repair
Slope Stabilization & Reconstruction
View Project